
ALLTO Steel: Steel Detailing Inside ALLPLAN
From the model to the shop files without leaving Allplan. Built for small and medium steel jobs: halls, mezzanines, canopies, stairs, platforms.
Get Early AccessComing in December 2026 for Allplan 2027.
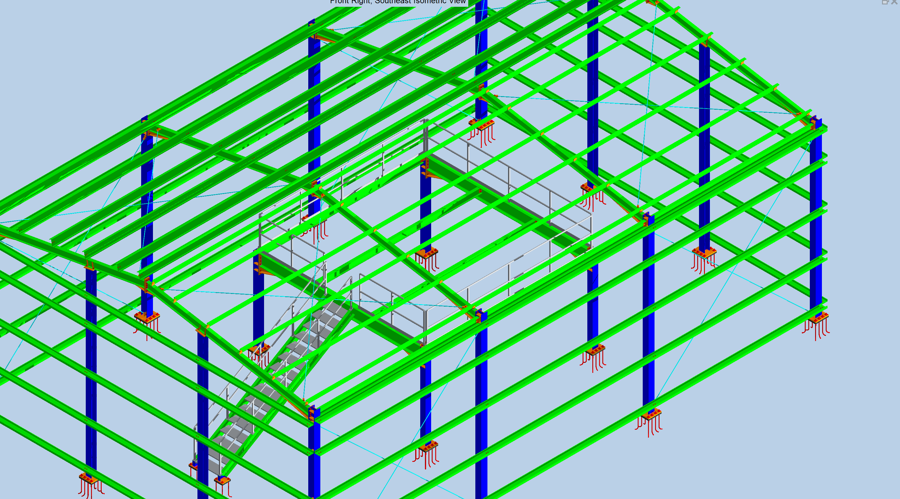
The model in minutes
Layout tools for portal frame halls, frames, mezzanines, canopies, trusses, bracing, purlins, girts and crane runways. Type the span, the bays and the height, click a point. Or draw columns, beams and braces yourself.
Connections that fit
More than 30 connection tools: base plates, end plates, fin plates, cleats, portal knees, gussets, splices, tube joints and more. Auto Connections places them on the whole model. A joint that does not fit is not placed, and the tool tells you why.
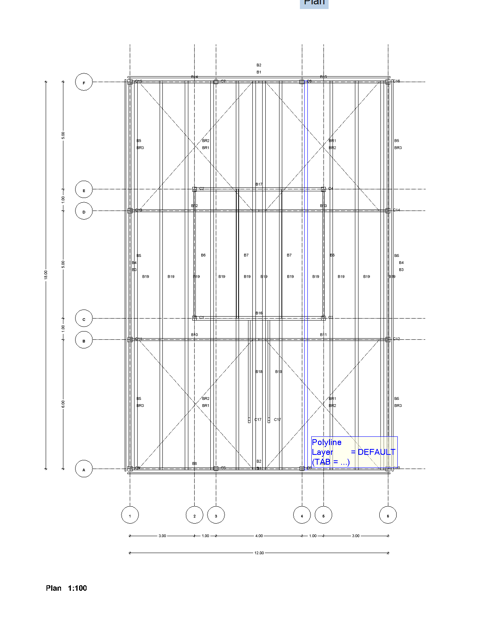
Shop files from the same model
Numbering, part drawings, assembly drawings, erection drawings, DSTV NC files and DXF for plates, parts lists, bolt lists, cutting list and cost estimate. Change the model, update, export again.
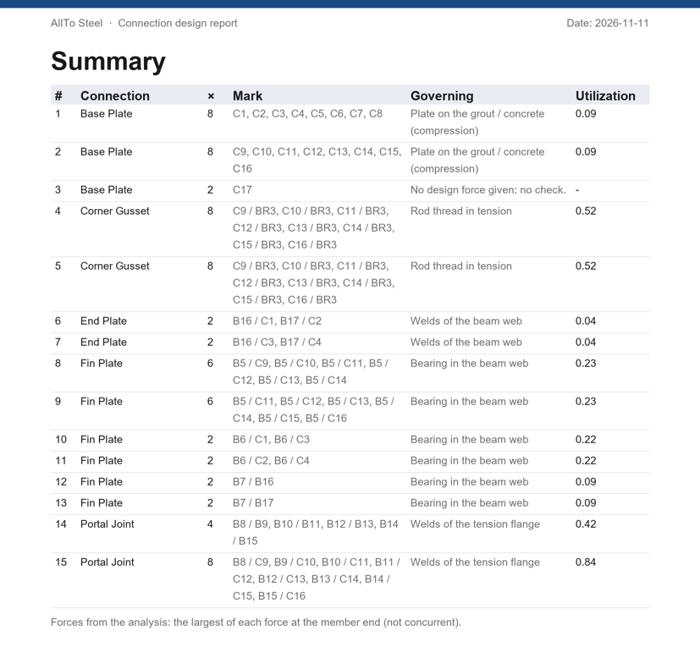
Checked to the code BETA
Resistance checks to EN 1993-1-8 with national annexes (anchors to EN 1992-4). Import the forces from your analysis program and get a calculation report as PDF. The checks are preliminary and must be verified by a structural engineer.
One model, the whole delivery
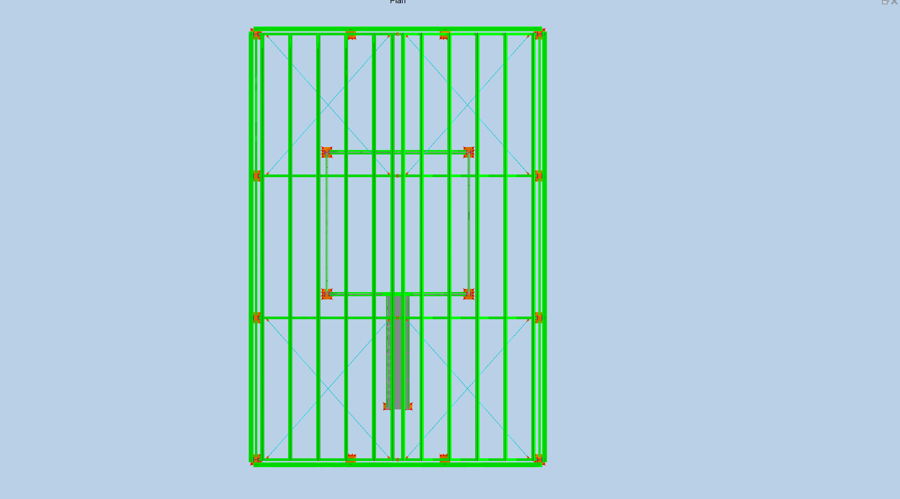
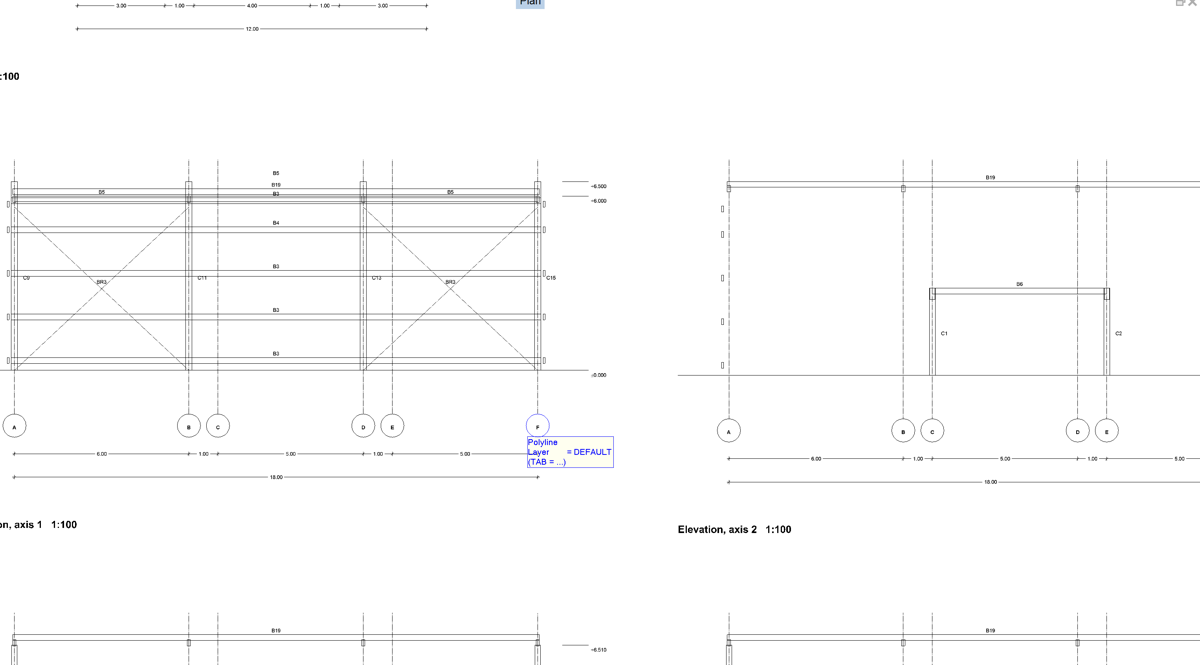
A portal frame hall with a mezzanine and a stair, made in Allplan 2027 with ALLTO Steel: 163 connections with no clash, 40 assembly drawings, 40 NC files and a calculation report, all from the same model.
PDF report, NC + DXF files, Excel lists.
Watch the teasers
Stair Tower
Flights, landings, columns and handrails of a stair tower from one window.
Base Plate
Plate, anchors, stiffeners and welds on one column or on a whole field of columns.
What is inside
Members
Steel Column, Steel Beam, Steel Brace. European sections: IPE, HEA, HEB, HEM, IPN, UPN, UPE, angles, flats, C / Z purlins, square, rectangular and round hollow sections, welded I sections.
Layouts
Hall, Frame, Mezzanine, Canopy, Truss, Bracing, Purlin, Girt, Crane Runway.
Stairs and access
Stair, Stair Tower, Ladder, Handrail, Platform.
Steel connections
Base Plate, Cap Plate, End Plate, Fin Plate, Double Angle Cleat, Seated Angle, Welded Moment, Portal Joint, Beam Splice, Column Splice, Column Stiffeners, Gusset Plate, Corner Gusset, Brace Cross, Rod Plate, Tube Joint, Purlin Cleat, Sag Rod.
Steel to concrete
Embedded Plate, Embed Shear Plate, Embed Beam Seat, Anchor Channel, Shelf Angle, Steel Corbel.
Precast connections
Column Shoe, Wall Shoe, Wall Bolt Box, Dowel Connection, Grouted Sleeve, Hollow Core Bearing, Lifting Anchor, Sandwich Ties.
Member tools
Auto Connections, Connect Members, Update Connections, Clash Check, Cut Member, Split Member, Match Properties, Convert Allplan beams and columns, import members and forces from CSV.
Parts
Bolt, Plate, Stiffener, Weld: for the detail no standard connection covers.
Fabrication
Numbering, Part Drawing, Assembly Drawing (with revisions), Erection Drawing, Mark Labels, Assembly Lists, NC Export (DSTV + DXF), NC Check, Steel Schedule (Allplan table, Excel, CSV).
Your first project in 30 minutes
Model
Hall Layout and Mezzanine Layout, or columns, beams and braces by hand. Auto Connections joins them.
Check
Clash Check finds overlaps and open ends. Optional: forces from your analysis, resistance report as PDF.
Deliver
Numbering, drawings, NC files, lists. After a change: update, only the changed assemblies are drawn again, with a revision.
Why inside Allplan
One model
The steel stands in the same model as your concrete and reinforcement: no export, no second software.
Your office standard
Sections, bolts, plates and prices are catalog files you can edit; every window saves its values as profiles for the office.
Your language
English, German, Italian, Polish, Czech, Hungarian and Vietnamese.
Who it is for
Engineering and design offices that work in Allplan and have steel in their projects: a hall beside the concrete building, a mezzanine, a canopy, stairs and platforms.
Europe by default: EN 1993-1-8, EN 1090-2 execution classes, European sections and bolts. Offices in the USA (AISC 360) and Australia (AS 4100) choose their market in the setup.
Questions
Which Allplan version do I need?
Allplan 2027 at launch.
When can I get it?
The launch is planned for December 2026. Sign up below: we will write to you, and a few offices get the early access version before the launch.
Is it part of the ALLTO Building Reinforcement package?
No. ALLTO Steel is its own product with its own license key. The two packages work side by side in the same Allplan.
How is it licensed?
Like the Building package: per workstation, per year.
Can I rely on the resistance checks?
The checks (EN 1993-1-8, anchors to EN 1992-4) are a beta: they are preliminary and must be verified by a structural engineer.
Which files does the workshop get?
DSTV NC files (.nc1) for the members, DXF for the plates, part and assembly drawings (also as PDF), parts and bolt lists, a cutting list. The model exports to IFC.
Get early access to ALLTO Steel
Sign up and we will write to you before the launch. A few offices get the early access version from 23 November.
Your data is used only to contact you about ALLTO Steel.